What Would a New School Provide?
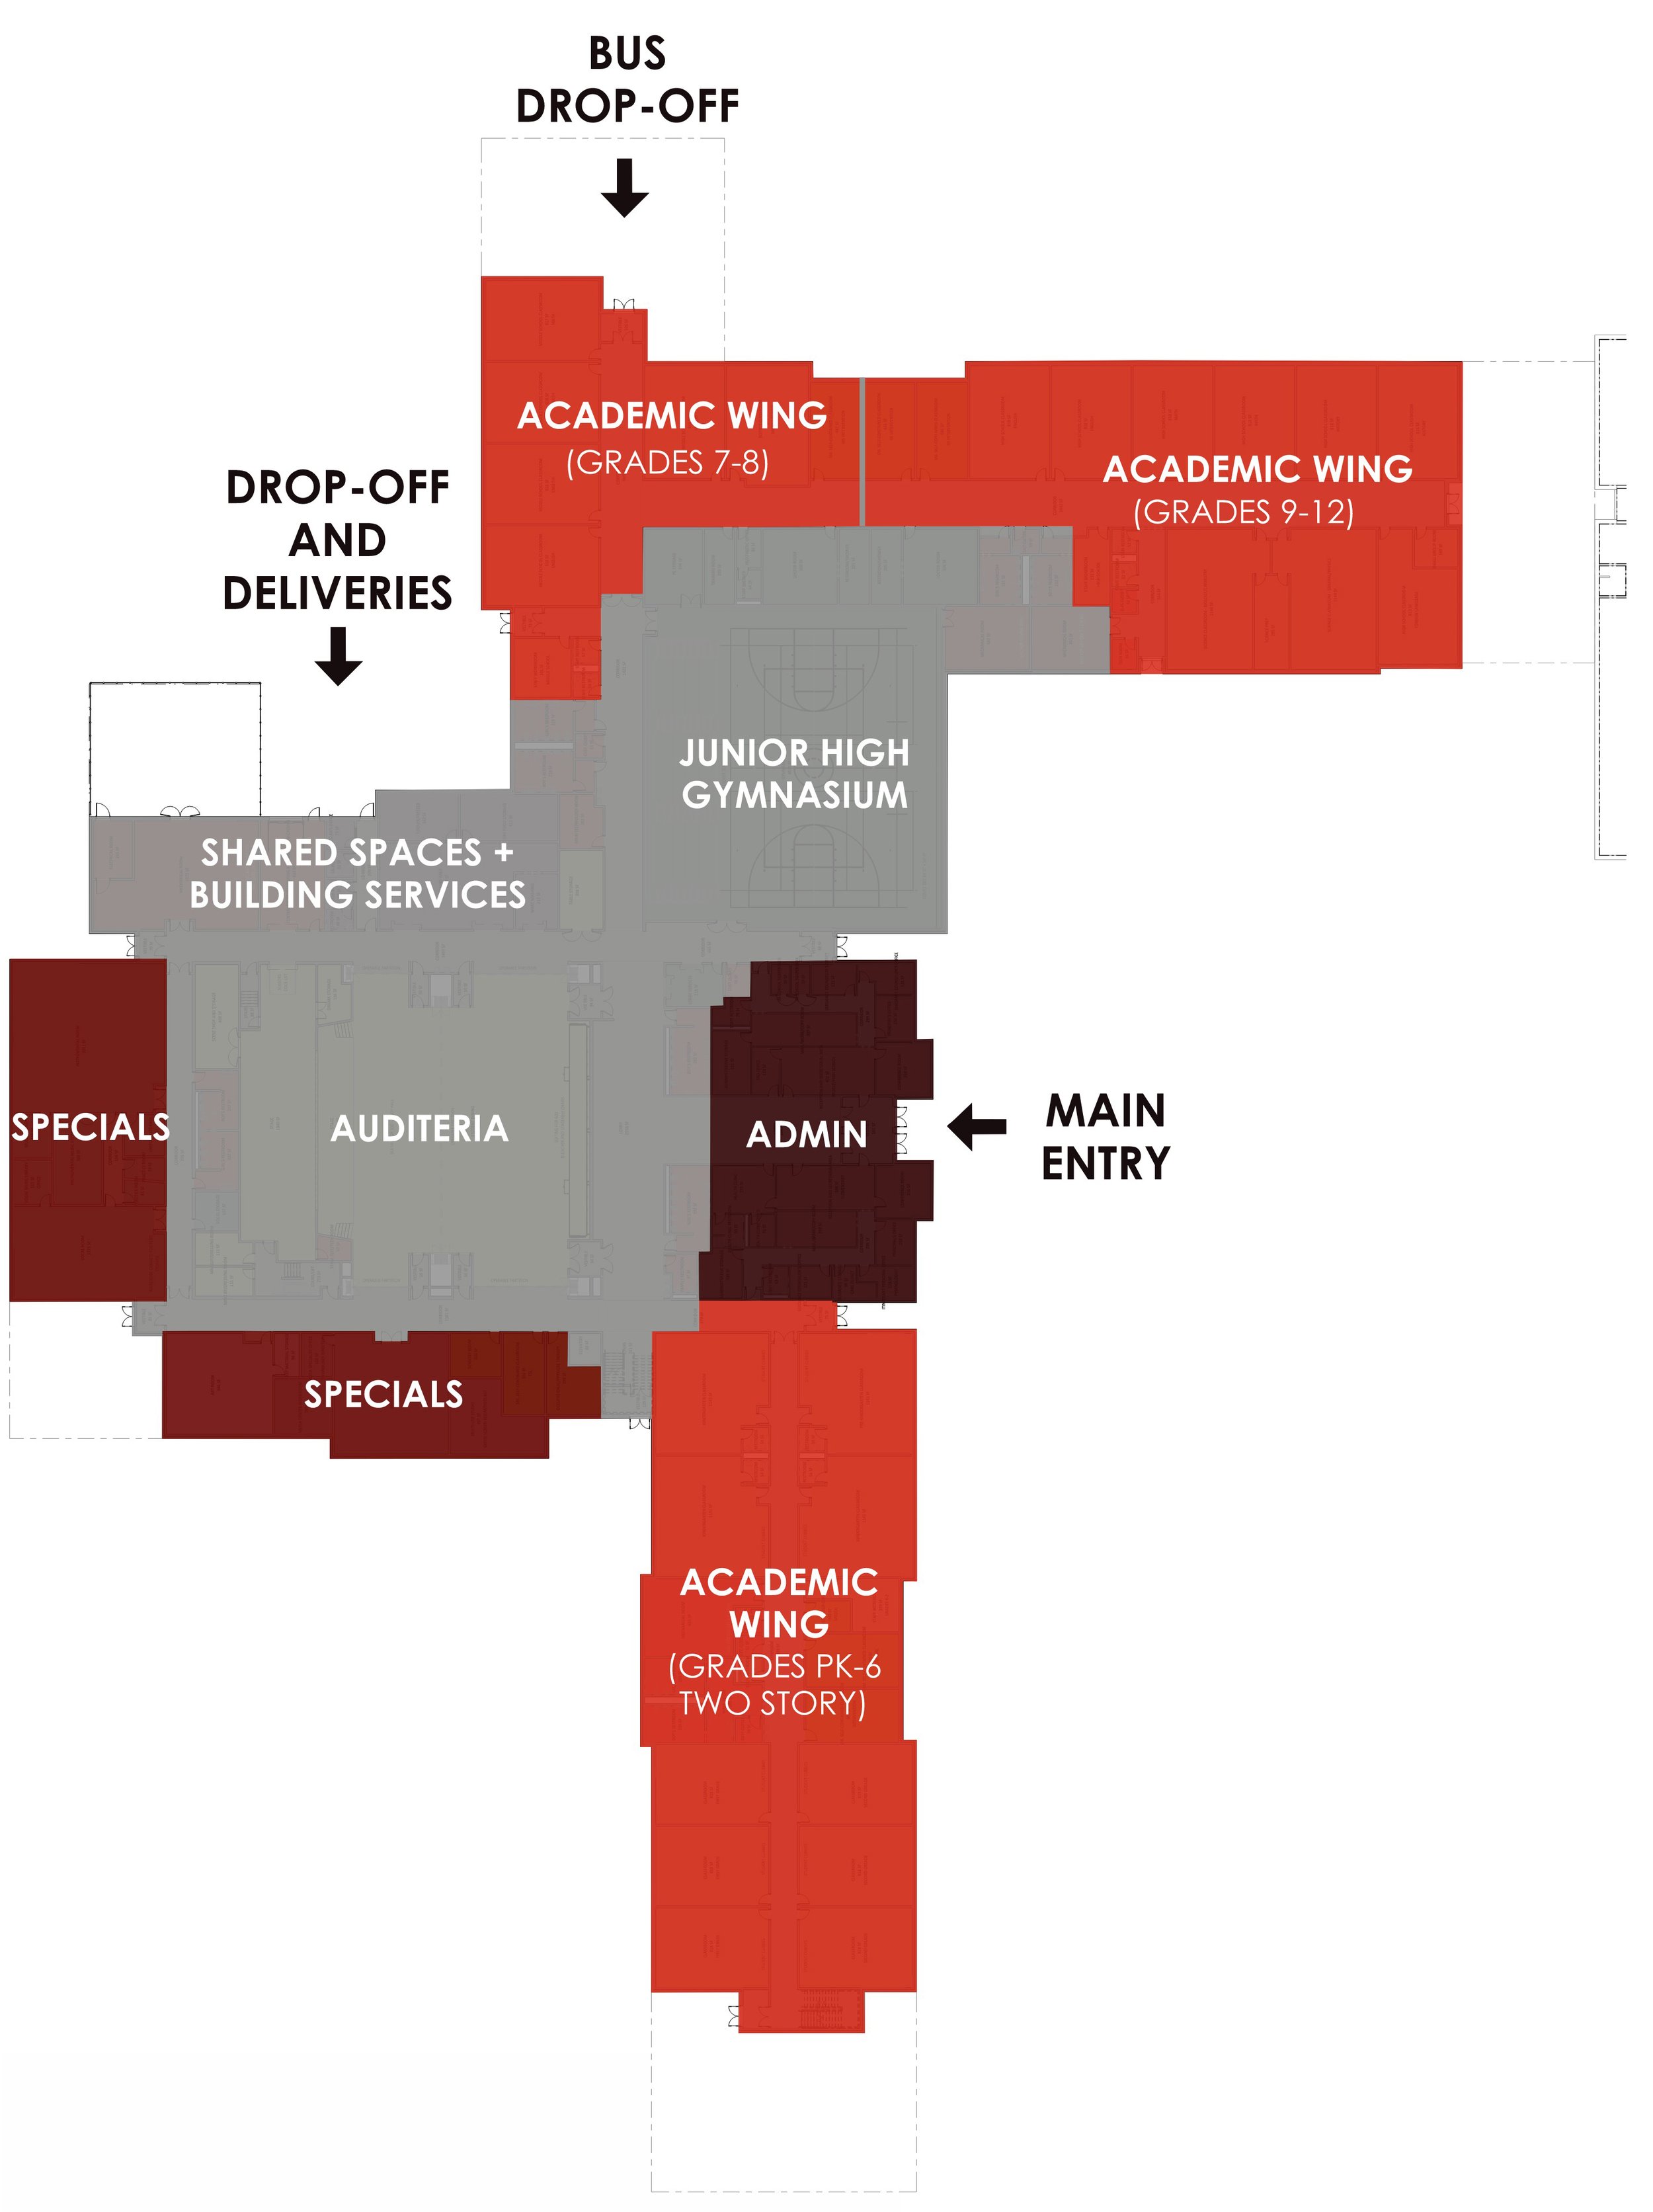
Modern learning spaces
Flexible classrooms designed for hands-on, project-based and technology-supported learning.
More opportunities for students
Dedicated spaces for special education, a Multi-use Studio Lab, science, visual arts, music and other programs.
Flexible performance + community space
A new auditeria designed for performances, assemblies, student dining and community events.
Auxiliary gymnasium + locker rooms
Additional athletic and physical education space to better serve students and school activities.
Better organization + safety
Grade-level academic areas, improved security and safer separation of bus traffic, parent traffic and student drivers.
Modern building systems
Updated heating, cooling, technology and building systems replacing portions of a facility originally constructed in 1923.
Project Scope at a Glance
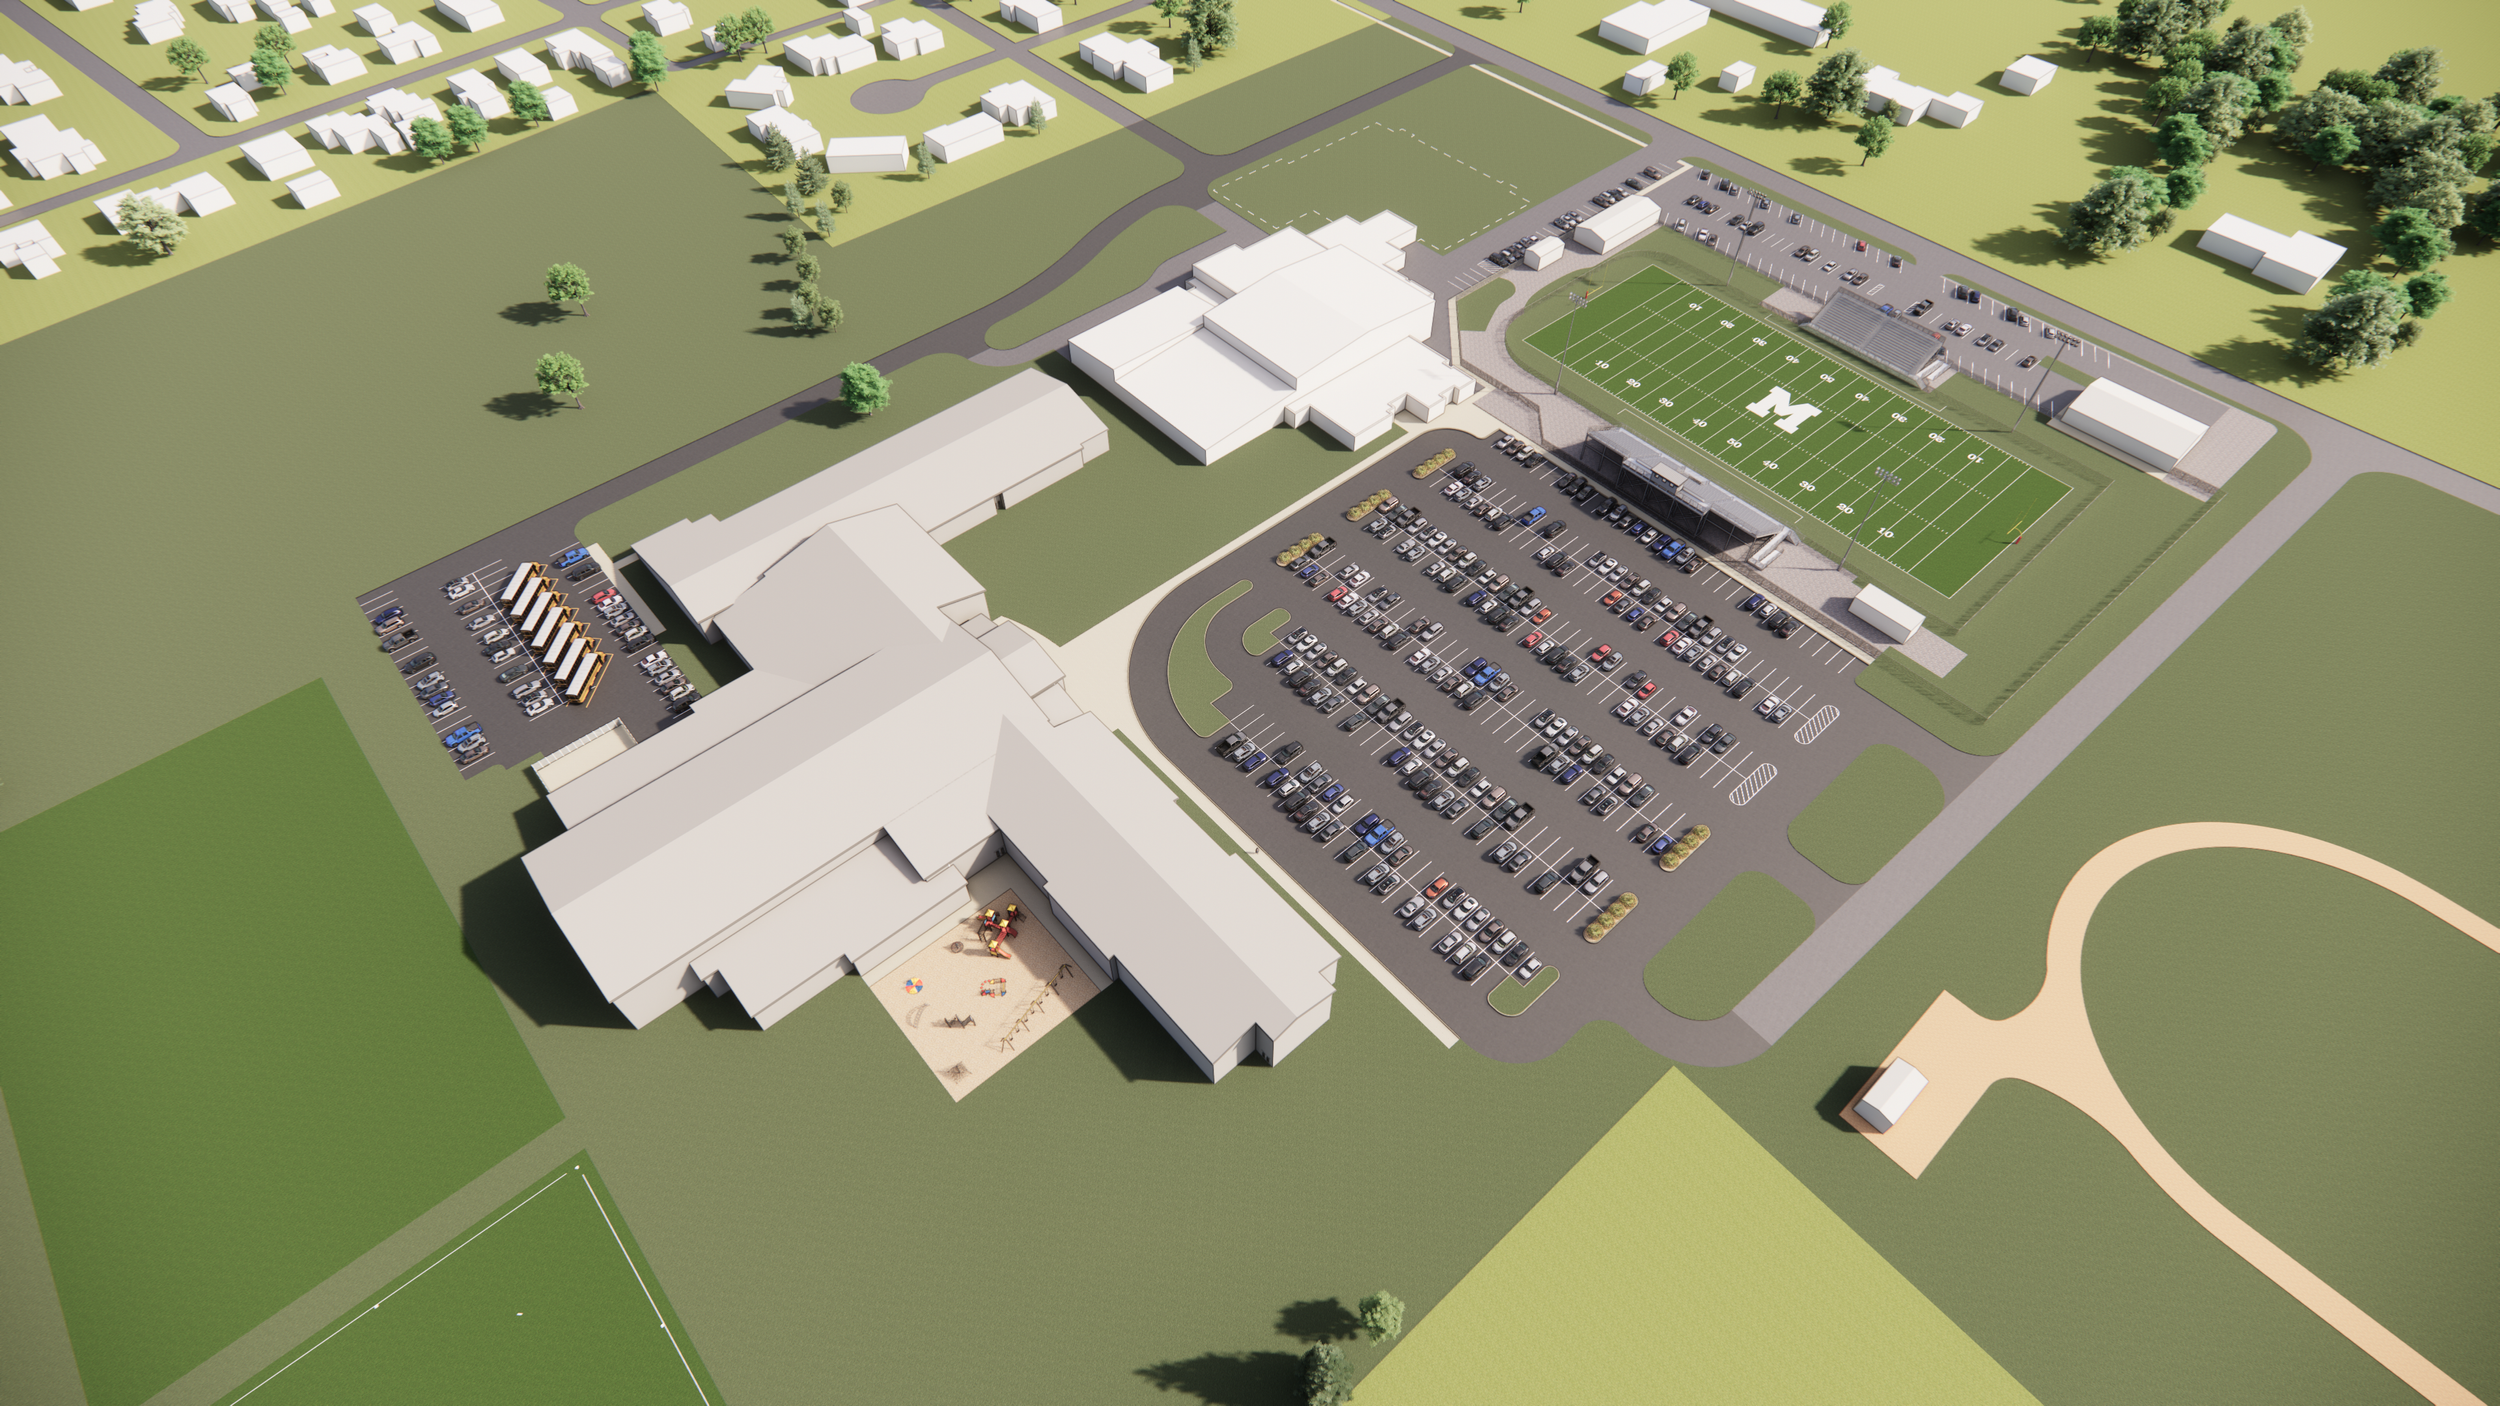
New approximately 105,725-square-foot PK–12 school
Additional classrooms
Flexible learning areas
Science and specialty learning spaces
Visual arts and music spaces
Multi-use Studio Lab
Special education spaces
Auditeria/performance/community space
Auxiliary gymnasium and locker rooms
Improved security
Improved traffic circulation
Modern HVAC, technology and building systems
Usable portions of the existing facility would remain in service